AI-generated samples show the finish we work toward; the elevation drawings are concepts. None is a client project.
AI-generated sample builder renders
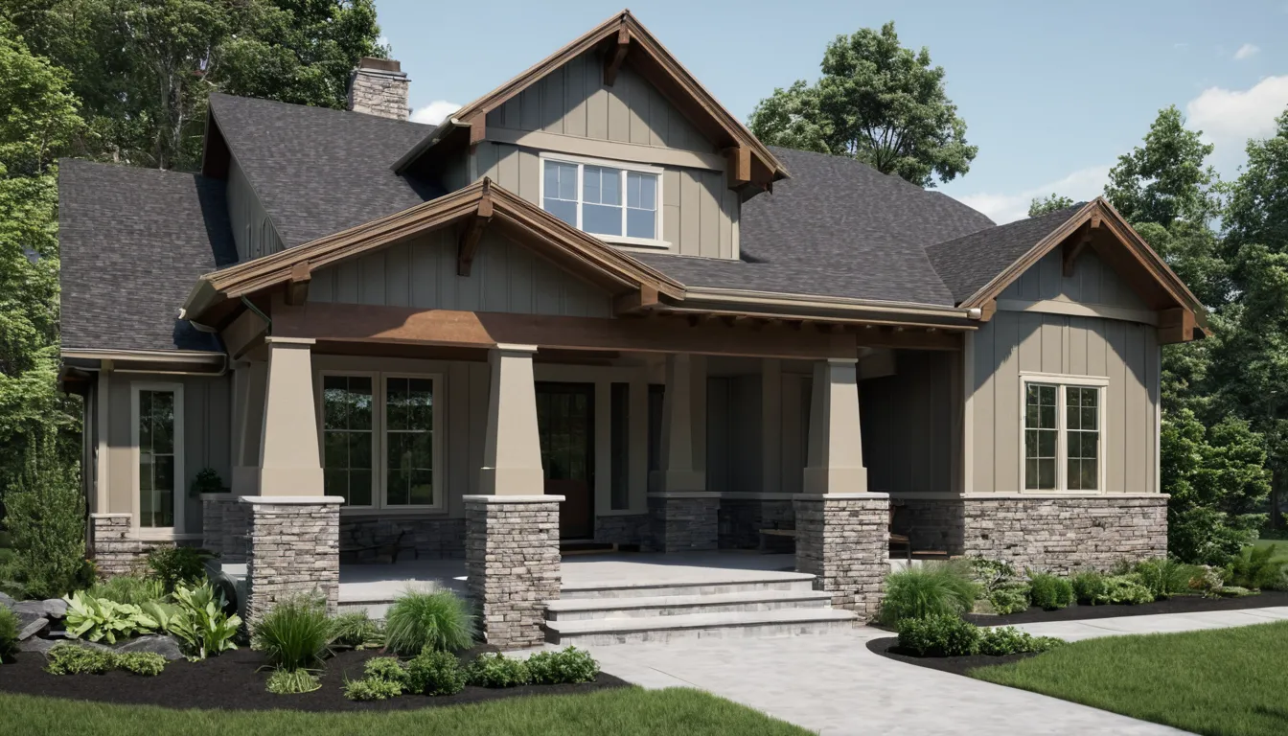
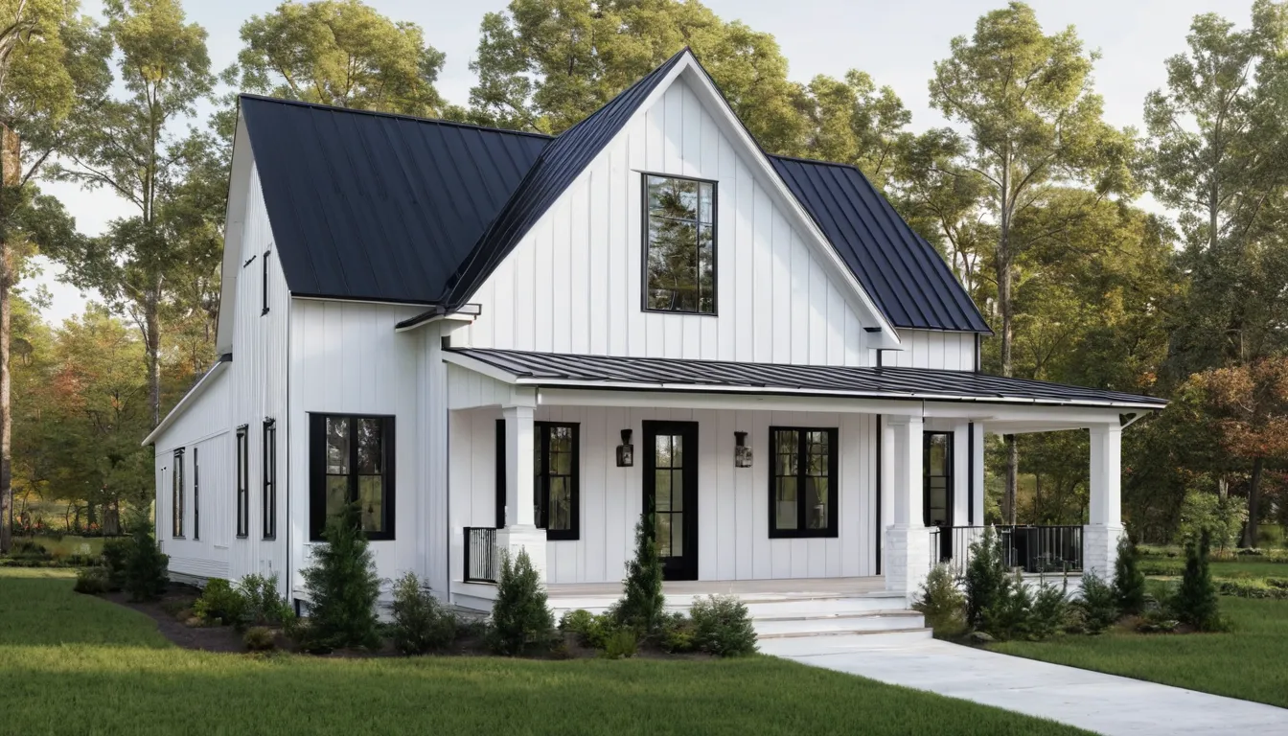
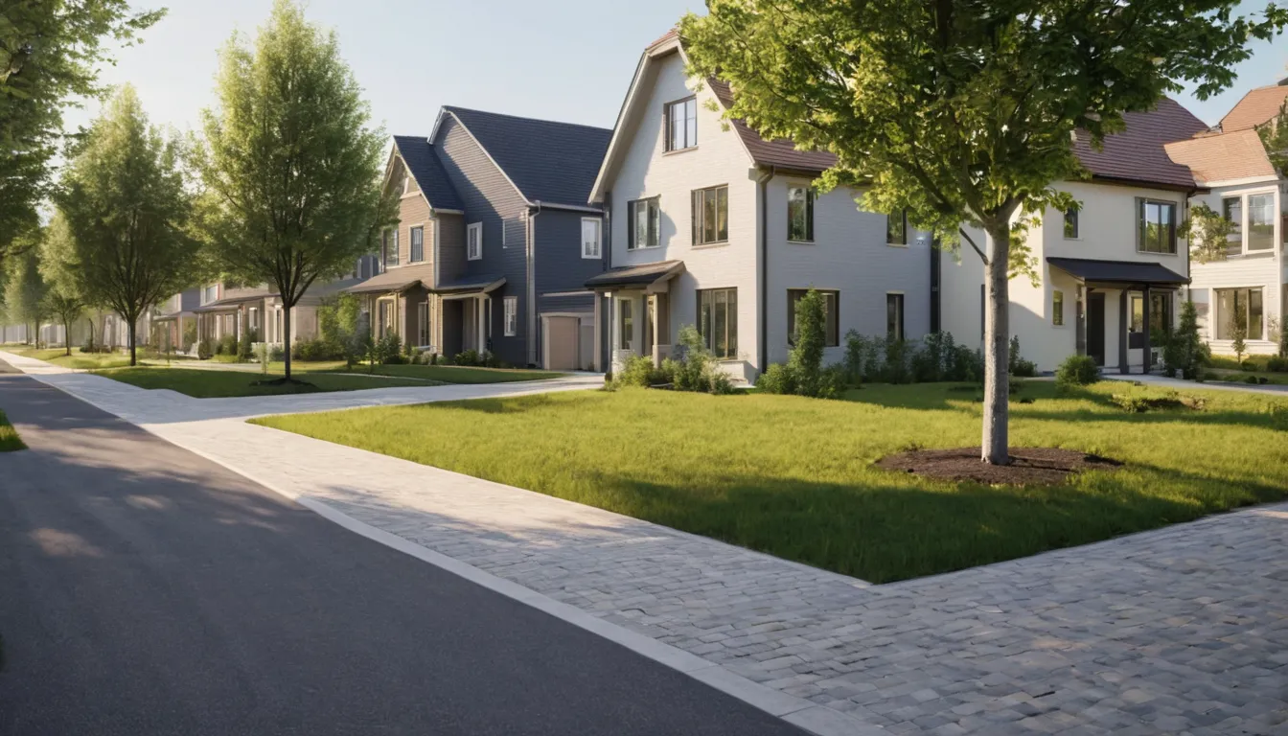
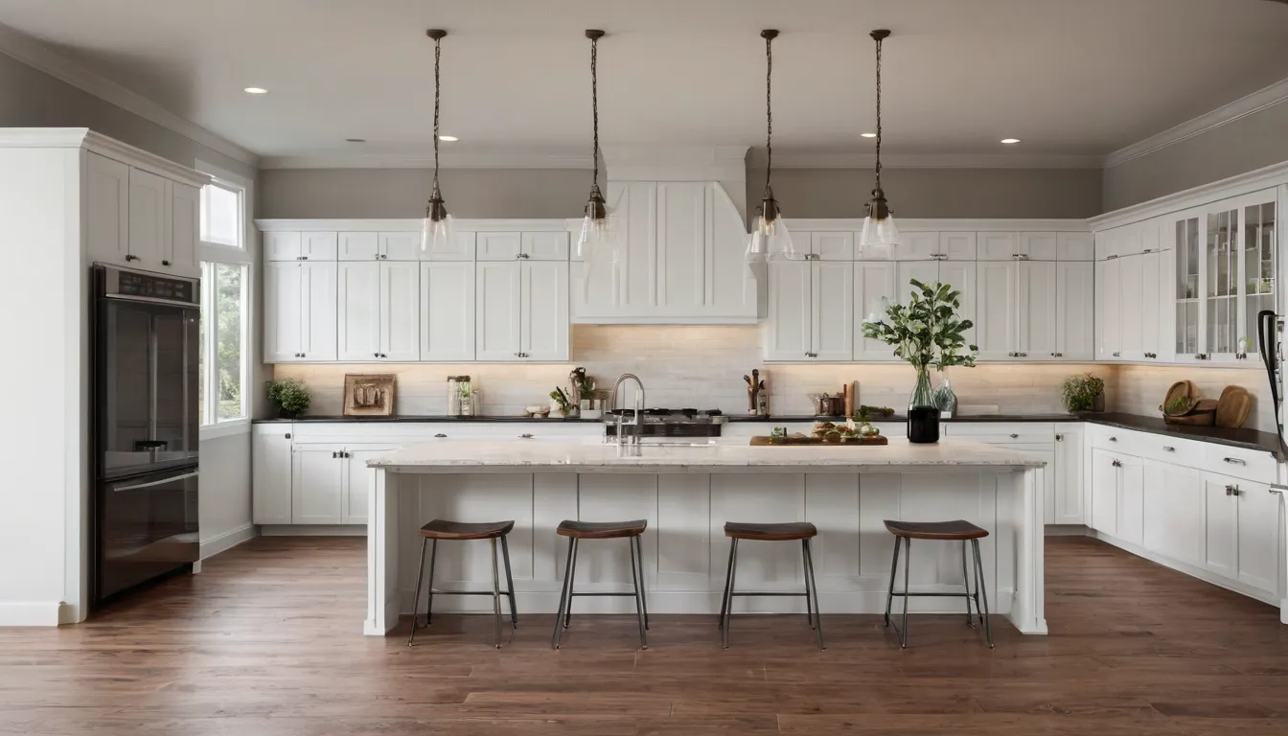
These images were made with an AI image model to show the look and finish of the work we deliver. They are samples, not client projects, and they don't show real homes or communities.
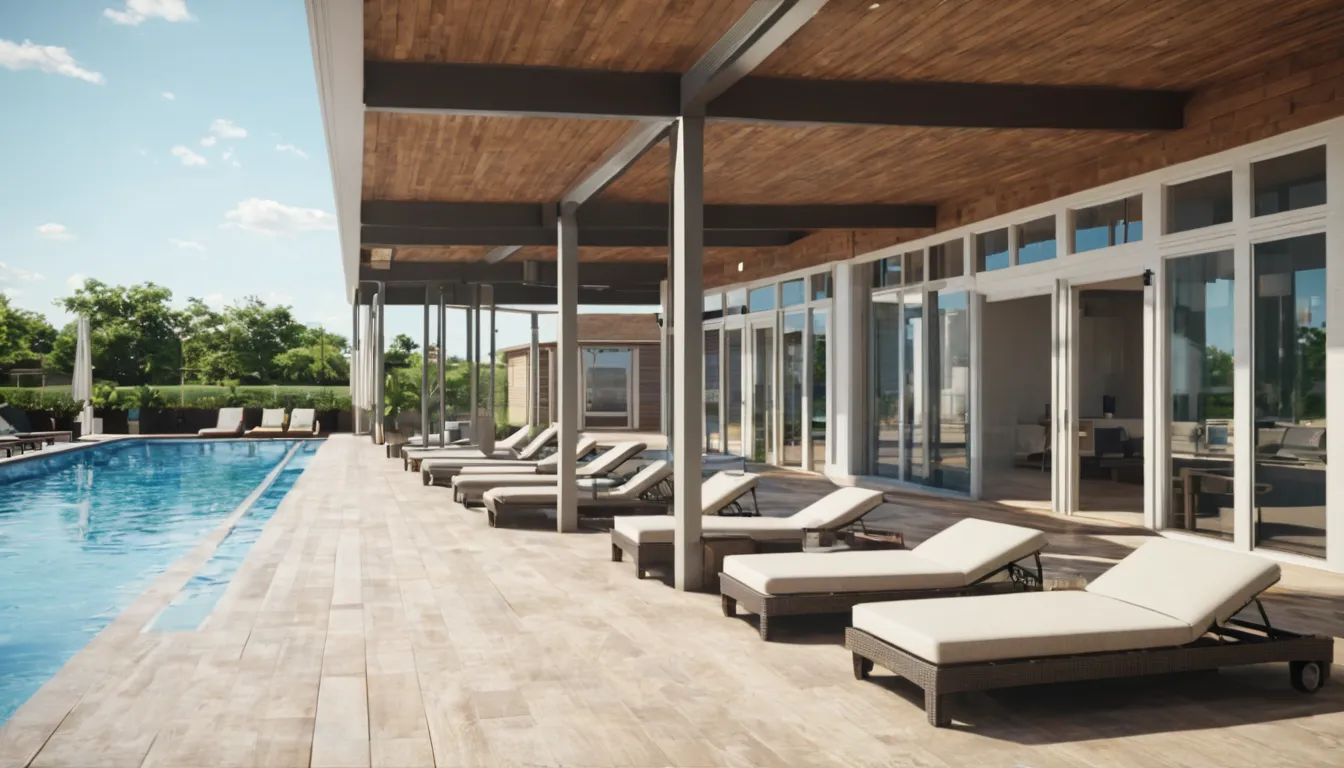
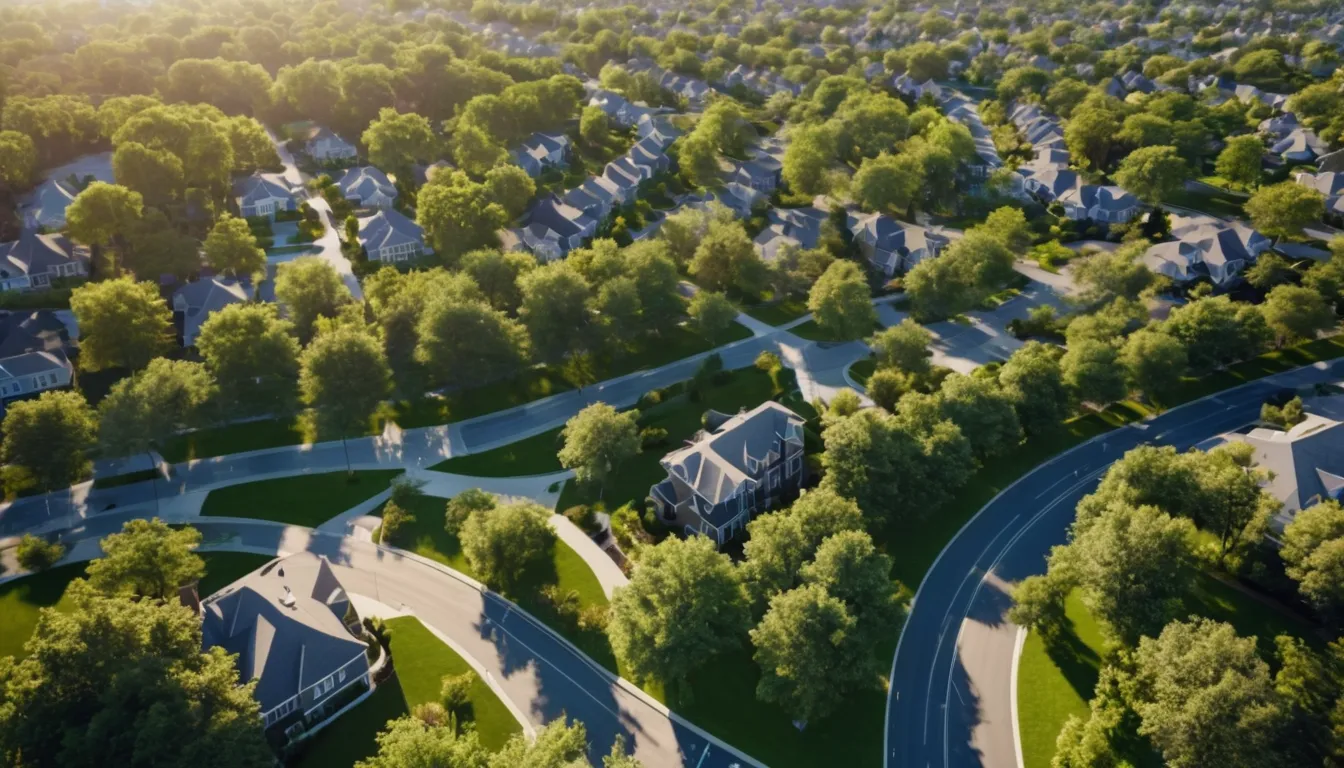
AI-generated sampleTwo-story craftsman-style new home with a stone base and covered porch. Made with an AI image model for this site; not a client project.AI-generated sampleModern farmhouse new home with board-and-batten siding and black windows. Made with an AI image model for this site; not a client project.AI-generated sampleStreet of new single-family homes with young trees and sidewalks. Made with an AI image model for this site; not a client project.AI-generated sampleModel-home kitchen with white cabinets, quartz island and pendant lights. Made with an AI image model for this site; not a client project.AI-generated sampleCommunity clubhouse with a pool deck and lounge seating. Made with an AI image model for this site; not a client project.AI-generated sampleAerial view of a new home community with curving streets and a park. Made with an AI image model for this site; not a client project.
Concept elevations
About these drawings. The three elevations below are concept drawings of one made-up plan. We don't publish client work without written permission.
Releasing a new plan or phase? Send the plan set and elevation options and tell us what the images are for.